Last Updated on November 7, 2026 by Kravelv Spiegel
There’s a moment that happens in almost every newly finished cabin. The structure is up, the utilities are connected, and the owner steps inside with an empty room and a simple question: what should this space feel like?
For a standard storage building, the answer barely matters. But when someone invests in a deluxe cabin, one with real insulation, finished walls, quality windows, and a layout meant for actual living, the interior becomes the whole point. The shell is the purchase. The styling is what turns it into a place people never want to leave.
The good news is that cabin interiors are forgiving. The wood, the scale, and the light do half the work before you hang a single thing. Here’s how homeowners are approaching the inside of these builds, and what their choices can teach anyone planning a similar space.
Let the Wood Set the Palette
The most common mistake new cabin owners make is fighting the material. Pine and cedar interiors bring warm amber and honey tones that shift beautifully through the day as the light moves. People who try to impose a stark, gallery-white aesthetic on top of that warmth often end up with a room that feels conflicted, like the walls and the furniture are arguing.
The owners whose cabins feel best almost always work with the wood instead. Cream, oatmeal, sage, terracotta, deep green, charcoal, and warm leather all sit comfortably against timber. That doesn’t mean everything has to be earth tones. A navy sofa or a black wood stove looks striking against pine. The rule of thumb that keeps coming up in finished cabins: pick two or three colors that echo the natural setting, then let one bolder accent do the talking.
The Wood Stove or Fireplace as the Anchor
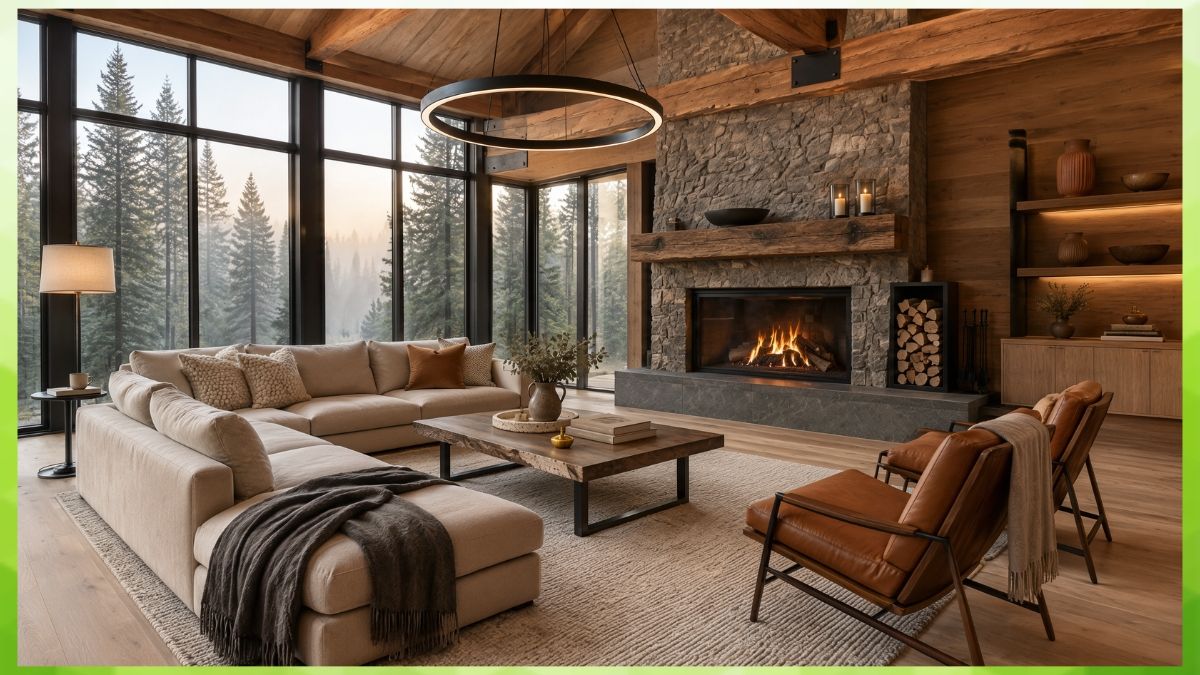
If there’s a single feature that shows up in the most-admired deluxe cabin interiors, it’s the stove. Even in a modest footprint, a small cast iron wood stove transforms the room. It gives the space a focal point, a heat source that feels romantic rather than mechanical, and a natural spot around which to arrange seating.
Homeowners with smaller cabins often choose a compact stove in the corner with a stone or tile hearth, then angle two chairs and a small sofa toward it. The result is a room that arranges itself. People with larger builds sometimes go for a full stone chimney surround, which adds real mass and a sense of permanence, though it’s worth planning the floor structure for that weight early.
Lighting: The Layer Everyone Underestimates
Cabin interiors fail most often in the evening, and it’s almost always a lighting problem. A single ceiling fixture leaves a warm, wood-clad room feeling flat after dark, which is exactly when the space should be at its best.
The cabins that photograph well and feel better in person use three layers of light:
- Overhead, usually simple and dimmable, just enough to work by.
- Task lighting, like reading lamps by the chairs and under-cabinet strips in the kitchenette.
- Ambient glow, which is the layer that makes the difference. Edison bulbs in clear glass pendants, wall sconces with warm shades, small table lamps, and the fire itself.
Warm color temperature is the near-universal choice, usually 2700K bulbs. Cool white light in a wood interior is the most common regret owners mention.
Kitchens That Punch Above Their Size
Most deluxe cabins don’t have full kitchens, and the best ones don’t pretend to. Instead, owners treat the kitchenette as a design feature rather than an apology. Open shelving instead of upper cabinets keeps the space feeling open and puts pretty mugs, enamelware, and glass jars on display. A butcher block counter adds texture. A small farmhouse sink in white or copper becomes a small statement.
Two details come up again and again in cabins people love: a real range hood or good ventilation, because cooking smells linger in a compact space, and a dedicated coffee station, because mornings in a cabin revolve around it. Some owners add a slim dishwasher drawer or a compact fridge hidden behind cabinetry, which keeps the lines clean.
Lofts: Sleeping Spaces With a View
In cabins with a loft, the sleeping area becomes a design opportunity rather than just a place for a mattress. The best loft treatments share a few moves. Low beds on simple platforms keep sightlines open under the sloped ceiling. Reading lights mounted to the wall replace space-hungry nightstands. And where the structure allows, a small window or skylight over the bed turns falling asleep and waking up into the best part of the day.
Privacy in a loft is usually handled with a curtain on a track rather than a door, which preserves the open feel while giving guests or kids a real sense of enclosure.
Textiles Do the Heavy Lifting
Because cabin walls and floors are already rich with material, textiles carry most of the styling. Wool blankets in herringbone or plaid, thrown casually over chair arms. Layered rugs, often a flat-woven base with a hide or a thick shag on top. Linen or flannel bedding in solid, muted colors. Cushions in leather, corduroy, or chunky knit.
The consistent lesson from finished interiors: texture beats pattern. A room with smooth wood, rough wool, soft linen, and a bit of leather feels layered and complete even when every piece is a solid color.
Personal Objects Over Store-Bought Decor
The cabins that feel genuinely loved, rather than staged, share one trait: they’re full of things that mean something. A wall of framed trail maps from family hikes. Grandfather’s fishing rods mounted above the door. Shelves of worn paperbacks. A collection of enamel mugs from road trips.
Decor bought to fill space tends to look like it was bought to fill space. Owners who style slowly, adding pieces as life provides them, end up with interiors that no catalog can replicate. Several cabin owners describe a useful habit: the one-in rule, where nothing new comes in unless it earns its place, and nothing comes in at all unless it’s either useful or meaningful.
Practical Touches That Keep It Comfortable
Styling matters less if the cabin isn’t comfortable to actually occupy, and the best interiors balance beauty with a few unglamorous essentials:
- A boot tray and hooks by the door, so wet gear doesn’t travel into the room.
- Blackout curtains in the loft, because summer mornings arrive early.
- A ceiling fan, which quietly solves both summer heat and stove heat distribution in winter.
- Built-in storage benches, which add seating and hide the clutter that small spaces accumulate fast.
The Common Thread
Looking across the cabins that owners and guests rave about, the pattern is consistent. Nobody is trying to recreate a city apartment in the woods. The successful interiors lean into what the building already is: warm, compact, tactile, and close to the outdoors. They use a restrained palette, they light for the evening, they let wood and fire and textile do the heavy lifting, and they fill the shelves with a life actually lived.
That’s the real secret behind the best deluxe cabin interiors. The structure provides the character. The owner’s only job is to avoid getting in its way.