Last Updated on October 28, 2026 by Kravelv Spiegel
If your garage has reached that stage where the car no longer fits, or where finding a screwdriver requires an archaeological dig, you have probably wished for more storage space. The obvious solution is a bigger garage, but bigger means a bigger footprint, a bigger bill, and a bigger fight with your local zoning office over lot coverage. This is exactly why so many homeowners are turning to a lofted garage, a building that solves the space problem by building up instead of out.
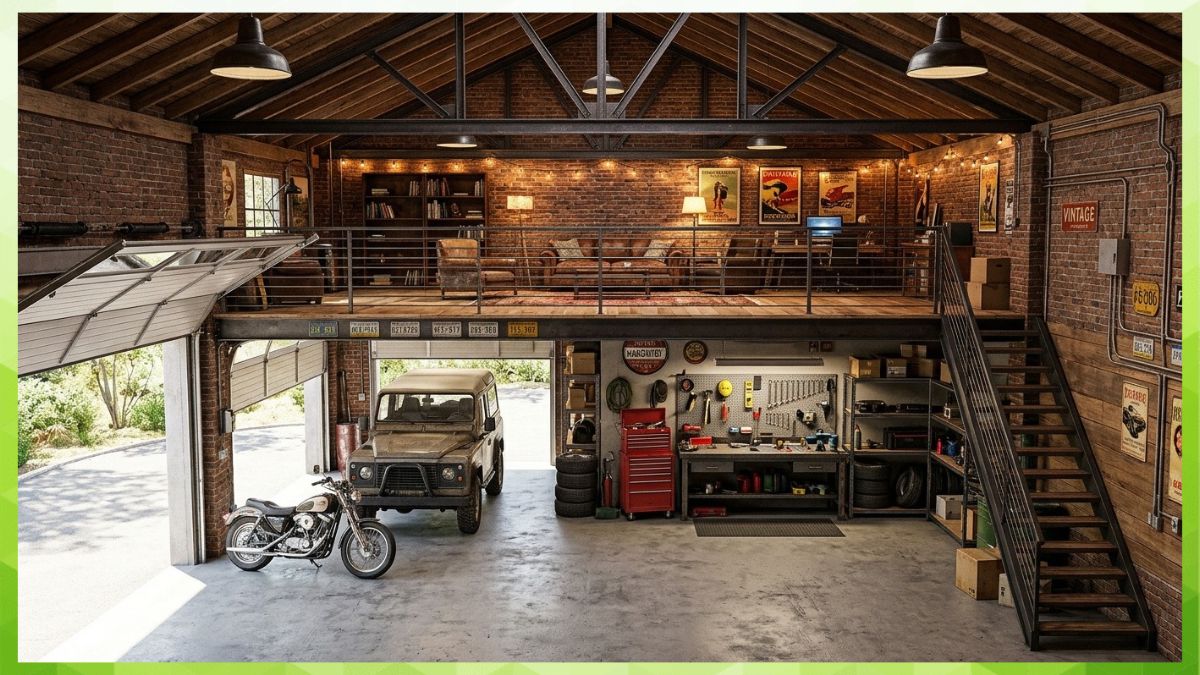
A lofted garage gives you two levels of usable space in the footprint of one. The main floor works like a normal garage, holding your vehicle, mower, tools, and workbench, while a loft overhead stores everything you only need a few times a year. It is a simple idea, but one that changes how much a single building can do for your property. This guide walks through what a lofted garage is, how it works, what it costs, and how to decide if one belongs on your lot.
The Basic Idea: Two Floors, One Footprint
A lofted garage is a garage with a storage platform built into the upper portion of the structure, usually spanning part or all of the main level. Think of it as an attic with a purpose. Instead of wasted air above your car, you get a genuine second storage level.
The loft is typically accessed by a ladder, a pull-down attic ladder, or a set of compact stairs, depending on the design. Some lofts are open to the main level below, which keeps the building feeling airy and makes loading bulky items easier. Others are enclosed with a small door or hatch, which keeps dust off your stored items and looks tidier from below.
The roofline is what makes the whole thing possible. Lofted garages use taller walls and a steeper roof than a standard garage, which creates enough headroom up top to actually stand, or at least sit up comfortably. Many borrow the classic gambrel barn roofline, that curved double-slope shape, because it maximizes usable space under the peak. Others use a tall gable design. Either way, the building looks substantial and finished rather than like a metal box.
What Goes Where: Using Both Levels Well
The beauty of a lofted garage is the natural division of labor between the two levels.
The main floor handles the heavy, everyday stuff. This is where the car, truck, mower, or ATV parks. It is where the workbench lives, where tools hang within arm’s reach, and where you can actually walk around while you work. Because the loft sits above, you lose very little ground-level space, usually just the footprint of the stairs or ladder.
The loft handles the light, occasional stuff. Holiday decorations, camping gear, luggage, coolers, childhood memorabilia, off-season sports equipment, boxes of paperwork. These are the items that consume prime garage real estate in a standard setup but only get touched a few times a year. Moving them up and out of the way transforms the usability of the main level.
There is one rule worth stating clearly: respect the weight limits. A loft is engineered to hold a specific load, and it is designed for storage, not for parking your collection of engine blocks up there. Ask about the loft’s weight rating before you buy, and keep heavy items on the ground floor. Lighter items go up top. This is not just about safety, it is about using the building the way it was designed.
A few things also should not go in a loft regardless of weight. Anything sensitive to heat, like candles, wax, certain paints, electronics, and photographs, suffers in a space that sits close to the roofline in summer. Anything you need weekly belongs on the main level, because hauling a ladder out every Saturday for the leaf blower defeats the purpose.
Lofted Garage vs. Standard Garage: The Honest Comparison
The natural question is whether the loft is worth the extra cost over a standard single-level garage. Here is the honest breakdown.
A lofted garage costs more than the same footprint without a loft, typically in the range of 15 to 30 percent more depending on size and features. That is real money. But compare it to the alternative ways of getting that storage space and the math flips quickly.
Adding the same amount of storage by building a bigger garage means more foundation, more roof, more siding, more concrete, and often a new conversation with the zoning office about lot coverage and setbacks. Building a separate storage shed means a second building, a second site, and a second trip across the yard in the rain. The loft delivers that space inside the same walls, under the same roof, for a fraction of the cost of either option.
There is also the matter of what your property can legally hold. Many lots have limits on how much of the land can be covered by structures. If you are near that limit, a lofted garage may be the only realistic way to add serious storage, because it adds zero footprint.
Portable Lofted Garages: The Option Most People Don’t Know About
When most people picture adding a garage, they imagine a construction project: permits, a contractor, a concrete pour, weeks of noise and a dumpster in the driveway. That is one route, but it is not the only one.
Portable lofted garages are pre-built structures delivered to your property fully constructed and set in place in a matter of hours. They come in a wide range of sizes, from compact single-car buildings to two-car designs with generous lofts, and they typically sit on gravel, blocks, or a concrete pad rather than a full foundation. There is no construction timeline, no weather delays, and no crew on site for a month.
For many homeowners, the portable route is dramatically more affordable, and many dealers offer rent-to-own programs that let you get the building now and pay over time. As with any payment plan, read the total cost carefully and compare it against saving up and buying outright.
Whether portable or site-built is right for you usually comes down to your budget, your timeline, and your local rules. Both routes give you the same core benefit: two levels of storage in one footprint.
Before You Buy: The Practical Checklist
A few questions to answer before committing to any lofted garage.
What are you storing, and how much does it weigh? Inventory your stuff honestly. If your overflow is mostly bins of decorations and camping gear, a modest loft handles it easily. If you are storing lumber or heavy equipment parts, you need a heavier-rated loft or a bigger main level.
How will you get up there? A ladder saves space but makes weekly access annoying. Pull-down stairs are a comfortable middle ground. Built-in stairs are the most convenient but eat floor space. Match the access method to how often you will actually climb up.
What does your zoning allow? Call your local office and ask about height limits, setbacks, and whether a permit is required. Taller buildings sometimes face height restrictions that a standard garage does not, so this is worth checking early, not after you have fallen in love with a design.
Where will it sit? Level, well-drained ground is essential. A building sitting in a low spot collects moisture underneath, and moisture shortens the life of any structure.
Do you want power? Lights and outlets on the main level make a garage dramatically more useful. If you plan to work out there, budget for electrical from the start, because retrofitting is more hassle than wiring it during setup.
The Bottom Line
A lofted garage takes the most underused space in a standard garage, the empty air above your car, and turns it into genuine storage. You get the vehicle protection and workspace of a garage plus the overflow capacity of a second building, all in one footprint and one roofline.
If your garage overflow has been creeping into the house, the basement, or a sad row of tarps along the fence line, the loft is the upgrade that fixes it without expanding your property’s footprint. Measure what you actually need to store, check your local rules, and choose a building rated for the job. Everything else is just deciding what goes up the ladder first.